
Villa in Ilfov
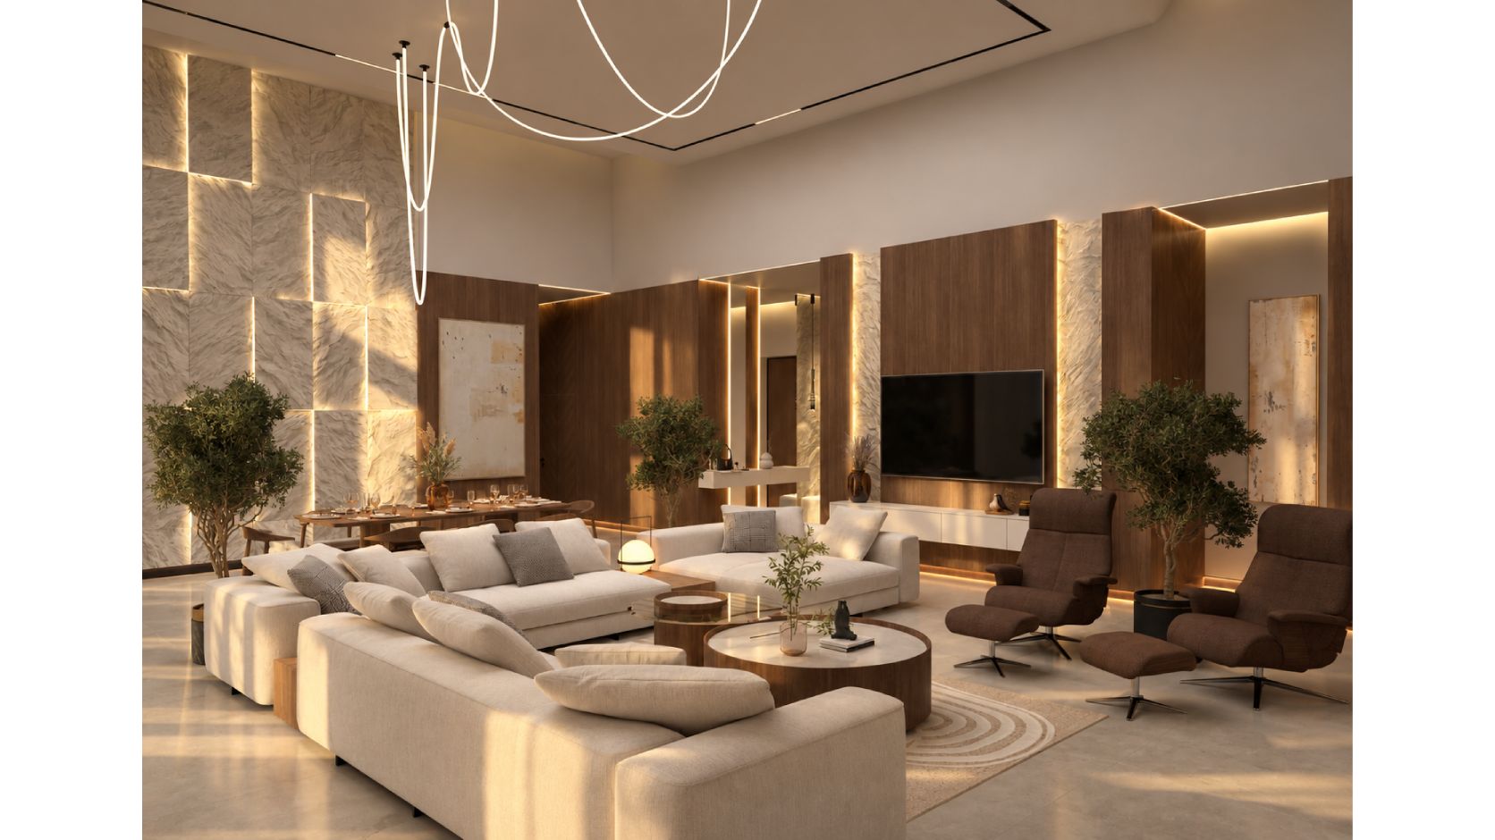
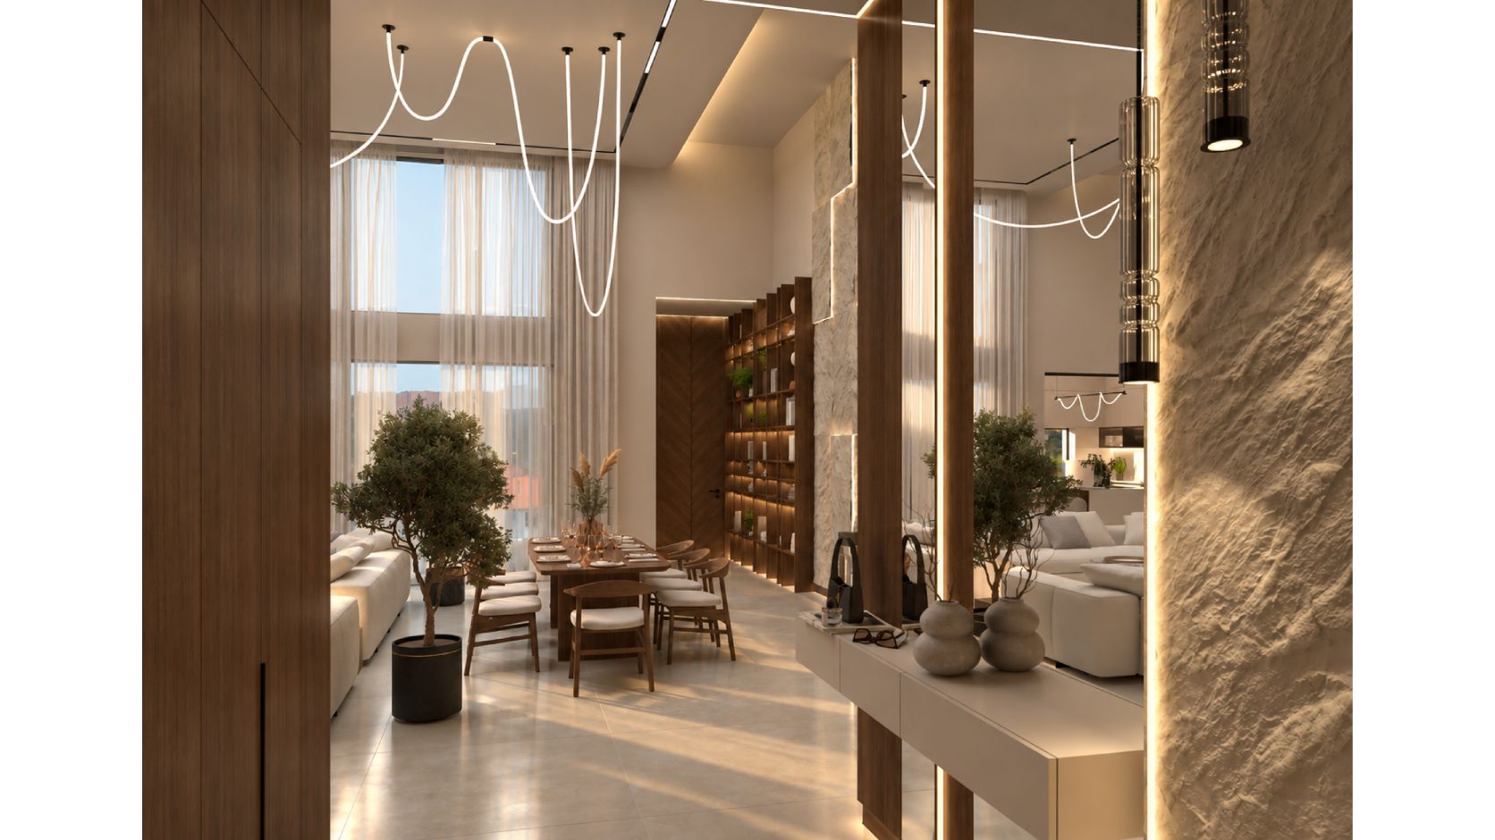
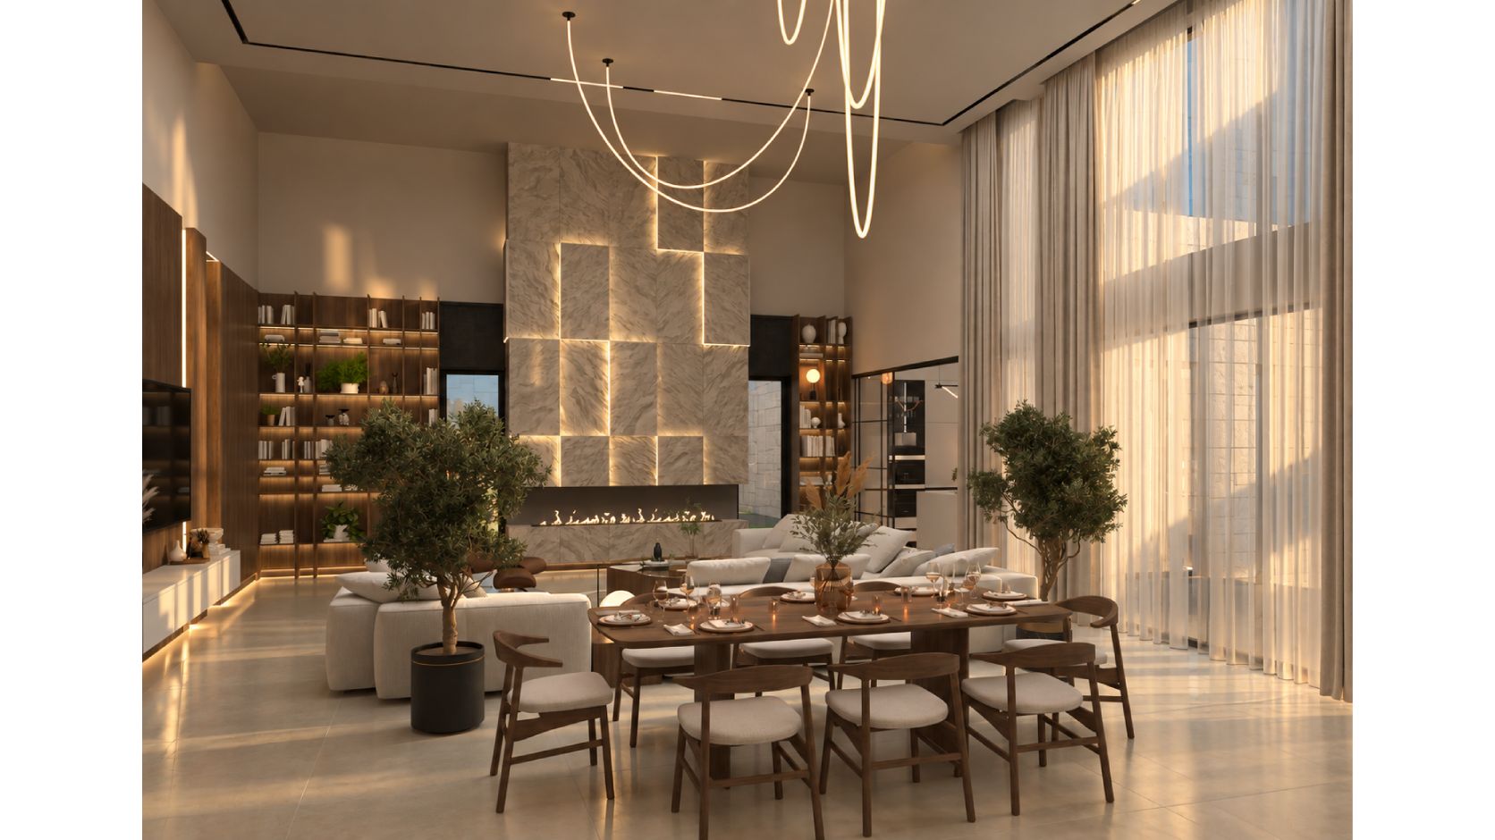
A contemporary home where minimal does not mean cold. The lines are clean and the surfaces calm, and three things carry the warmth: walnut, natural texture and soft, hidden light.
At the entrance, a textured wall and a long mirror give a first view through to the dining room. The living area rises to a double-height ceiling, with a sculpted stone wall around the fireplace, lit through its joints, and sheer curtains softening the tall windows. The long dining table sits under ribbon lights that loop down from above.
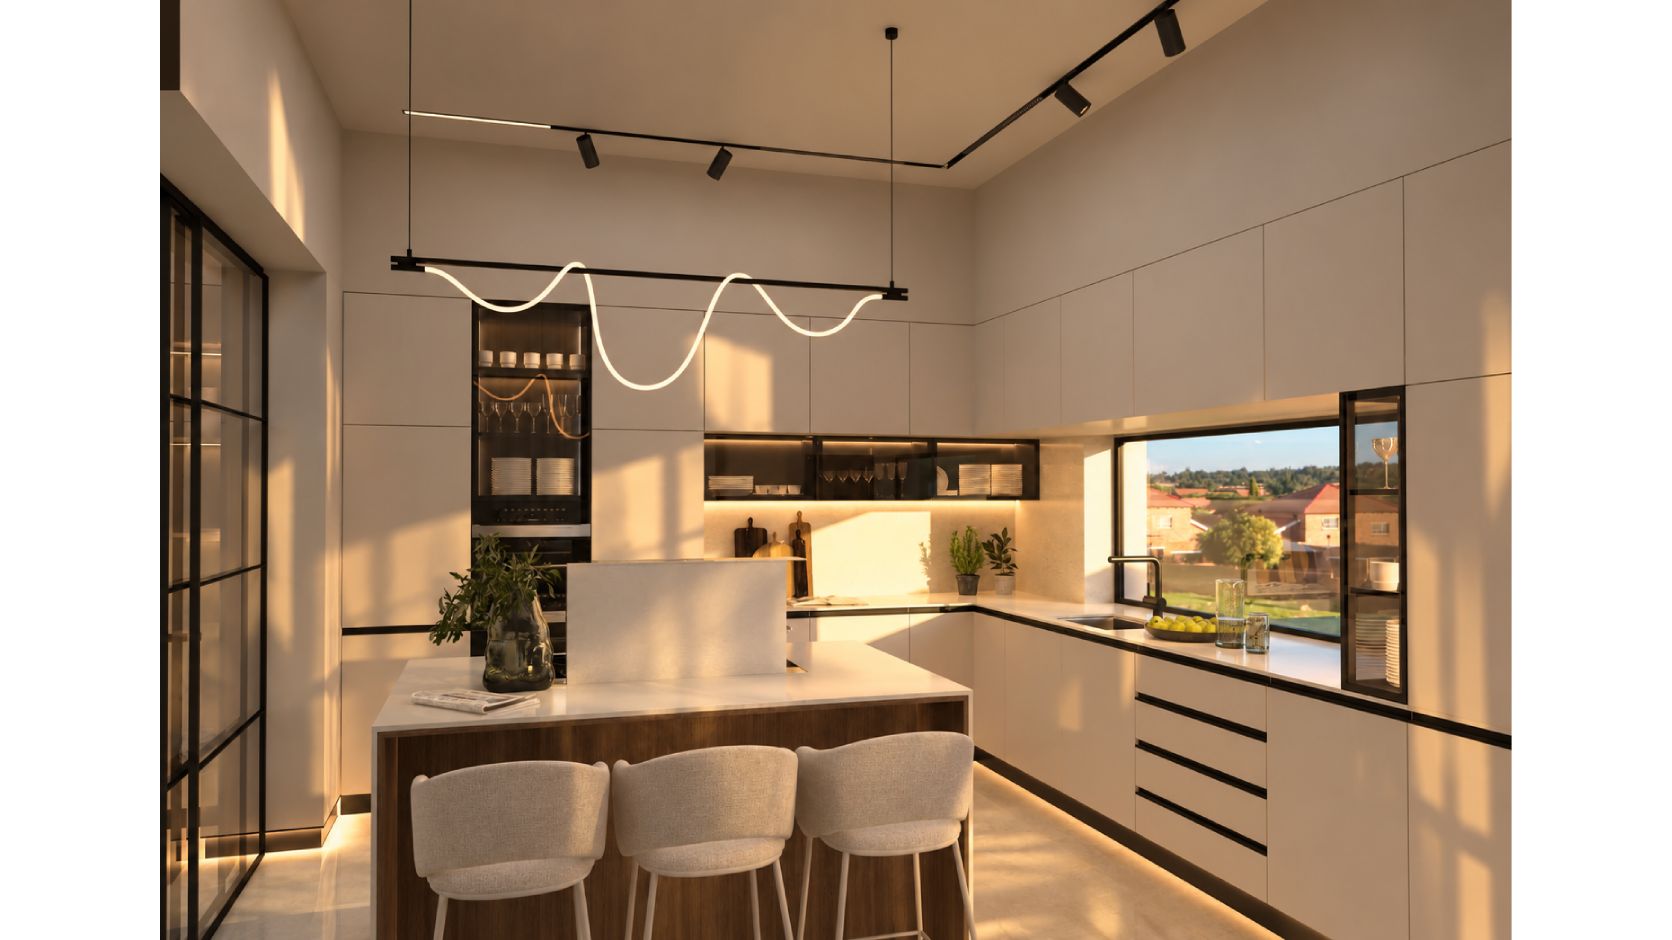
The kitchen keeps everything behind flush cream doors, with a walnut island for breakfast and a window over the sink.
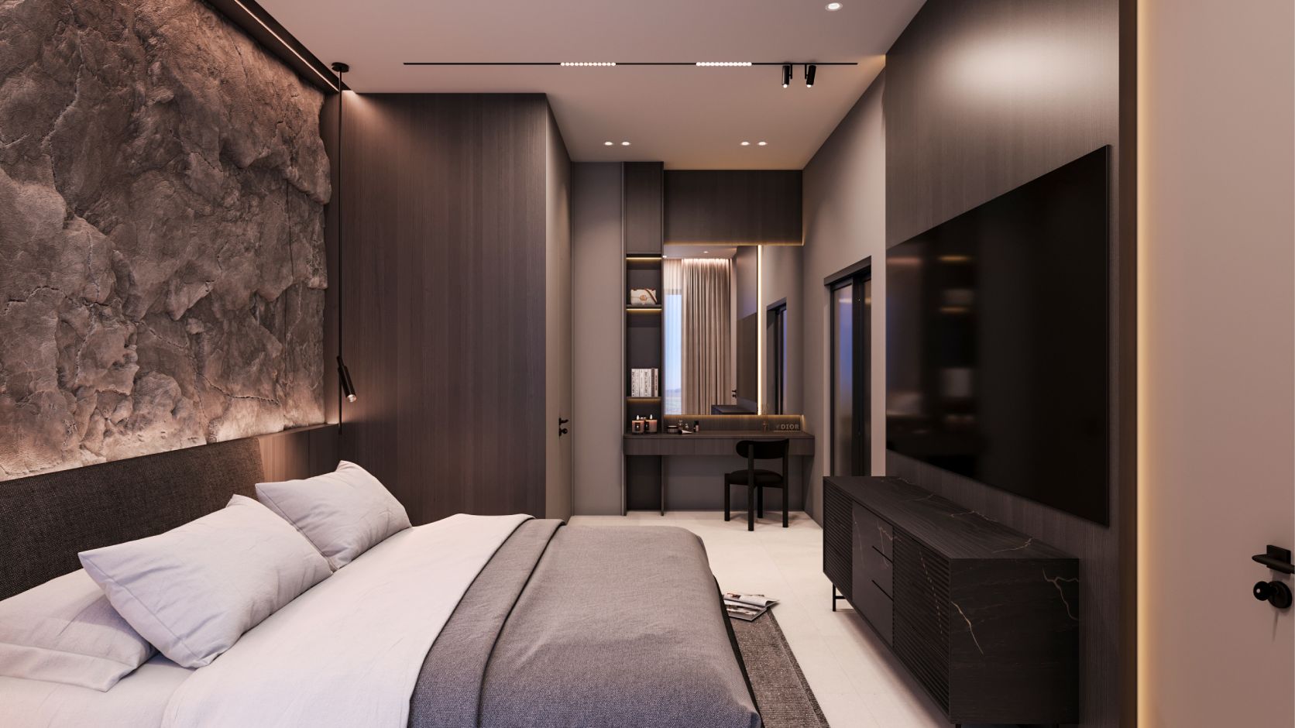
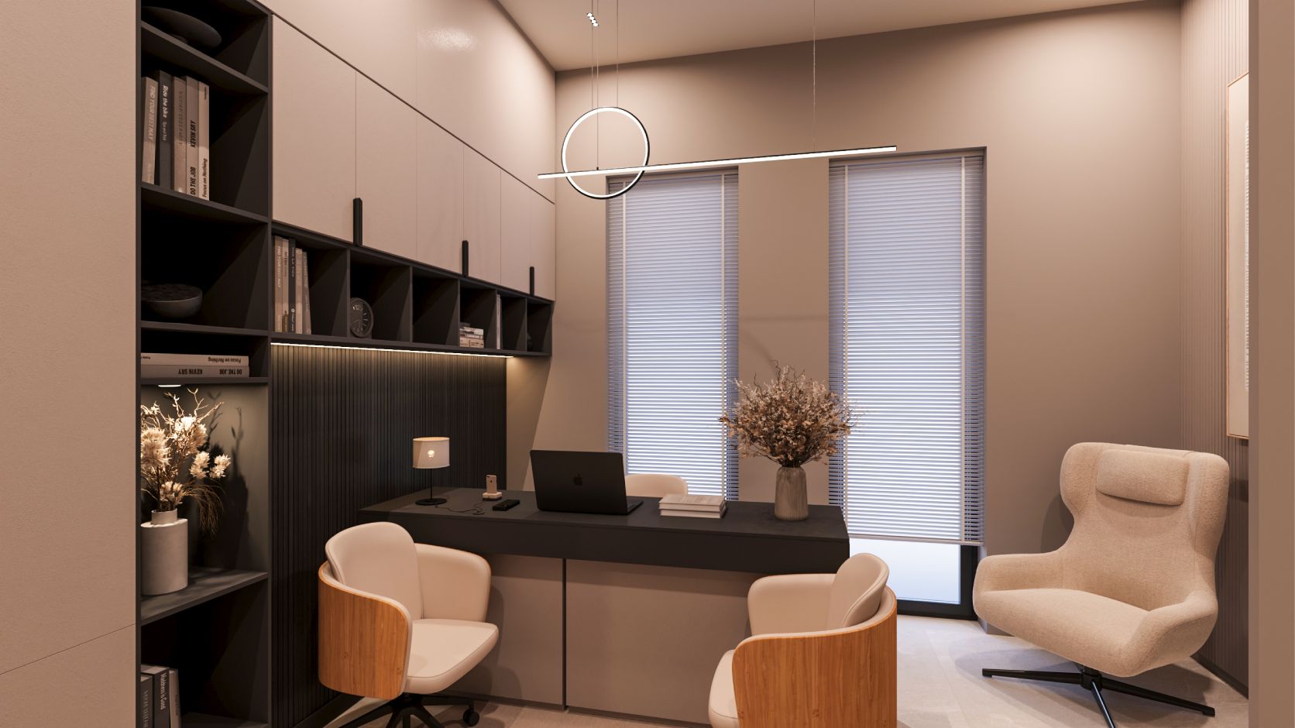
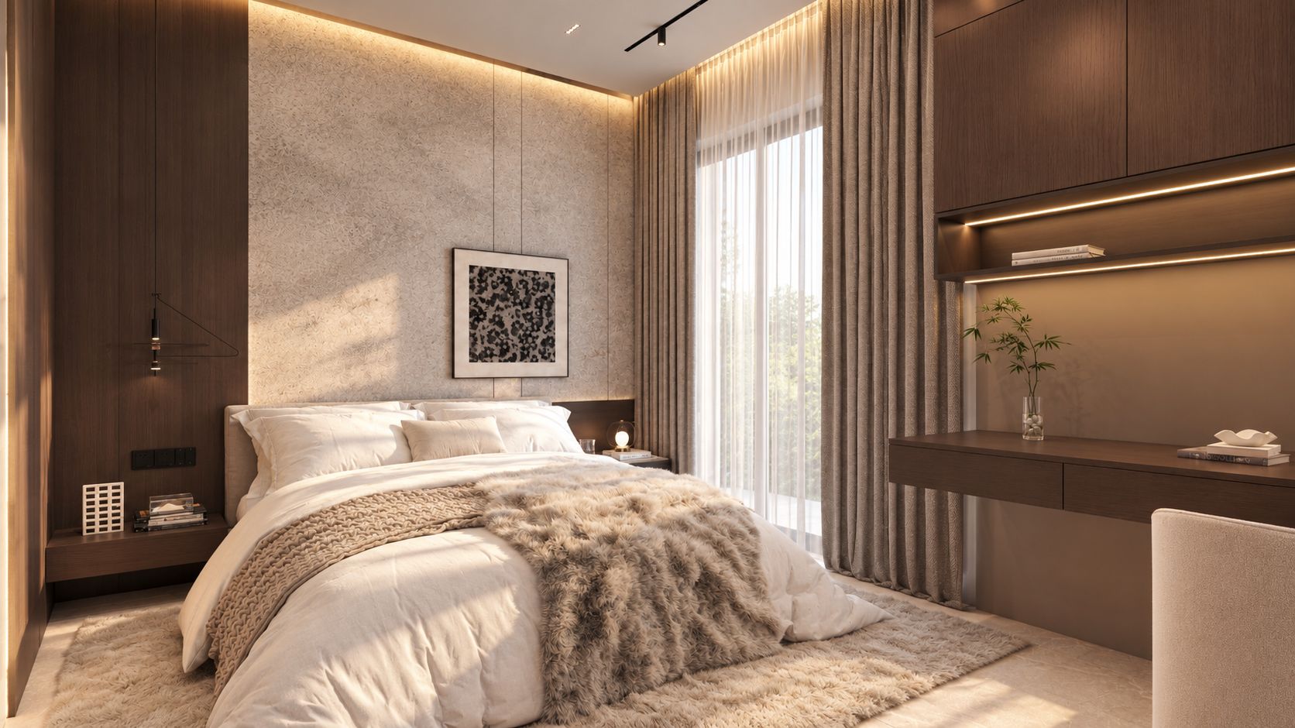
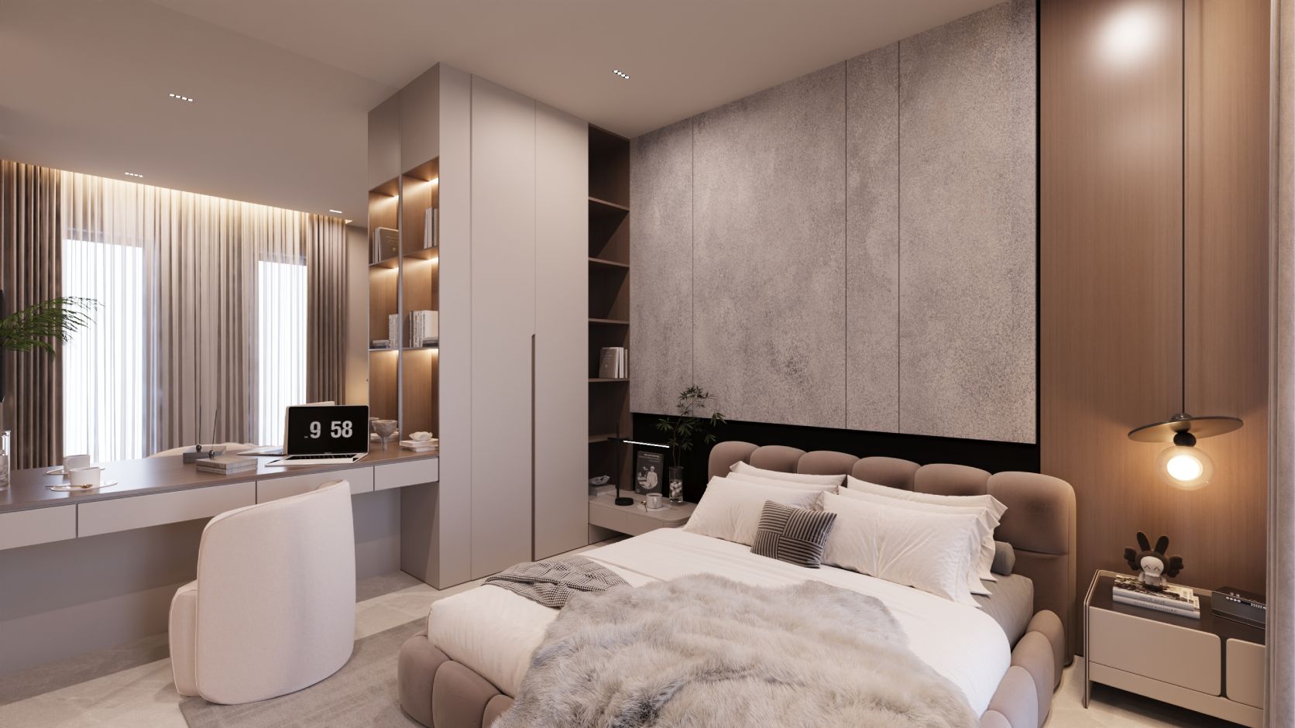
Upstairs, the private rooms get the same care. One bedroom has a rough stone wall behind the bed, washed in light from above, with a dressing table by the window. The other is lighter: textured panels, a soft upholstered bed and a long desk facing the window. The study is made for real work, with open shelving, a fluted wall panel and an armchair for a break.
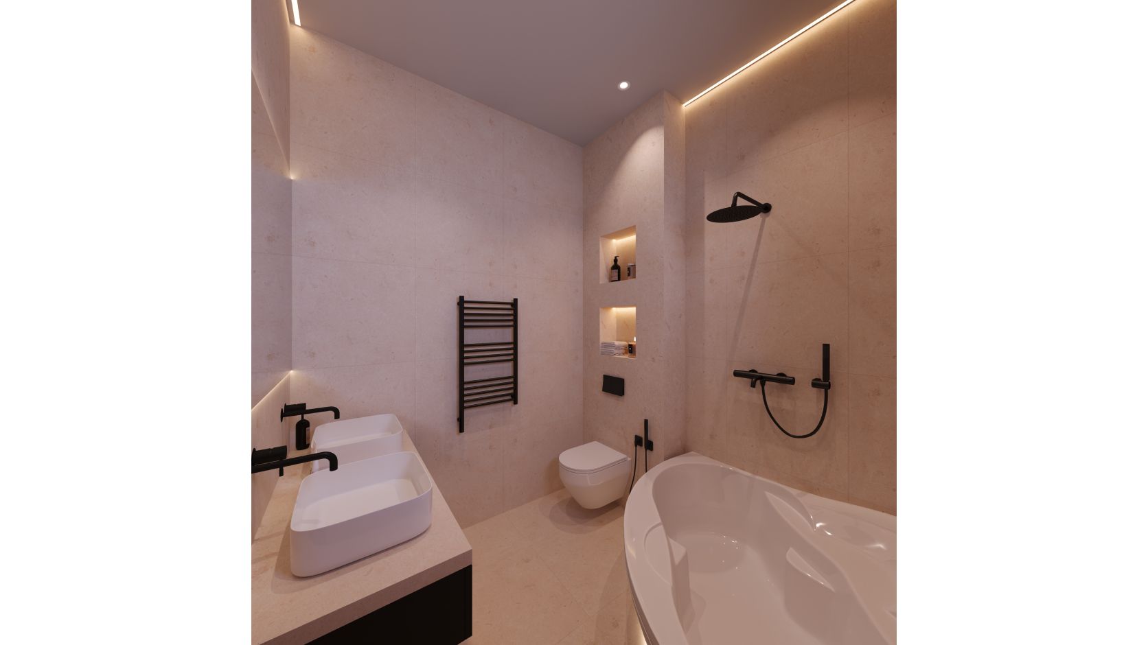
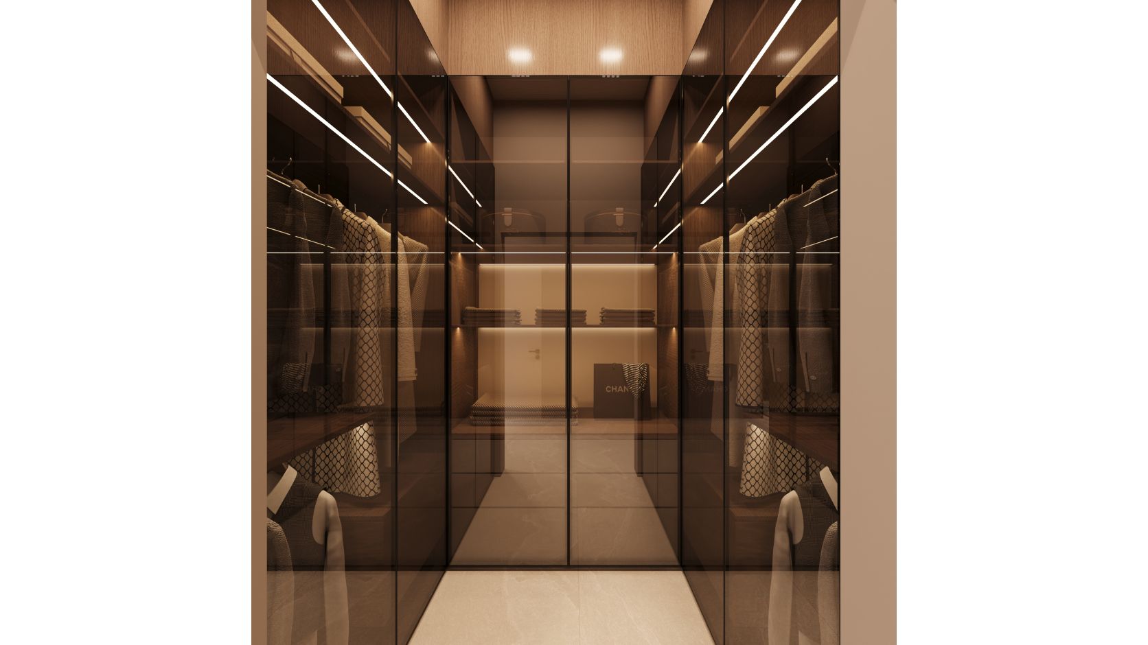
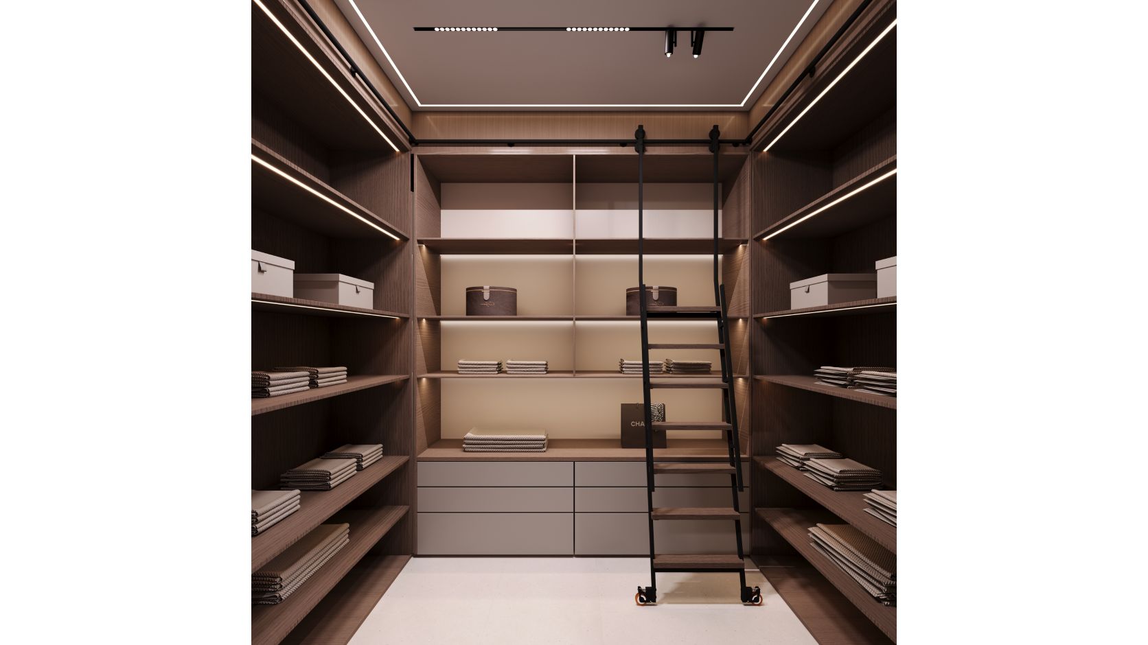
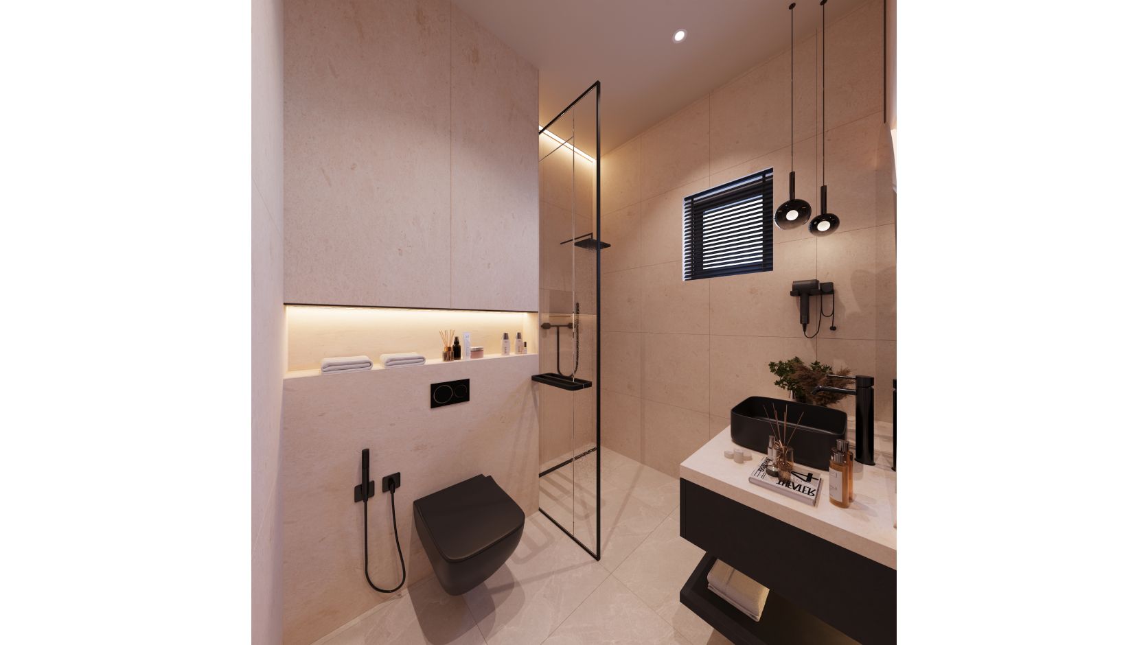
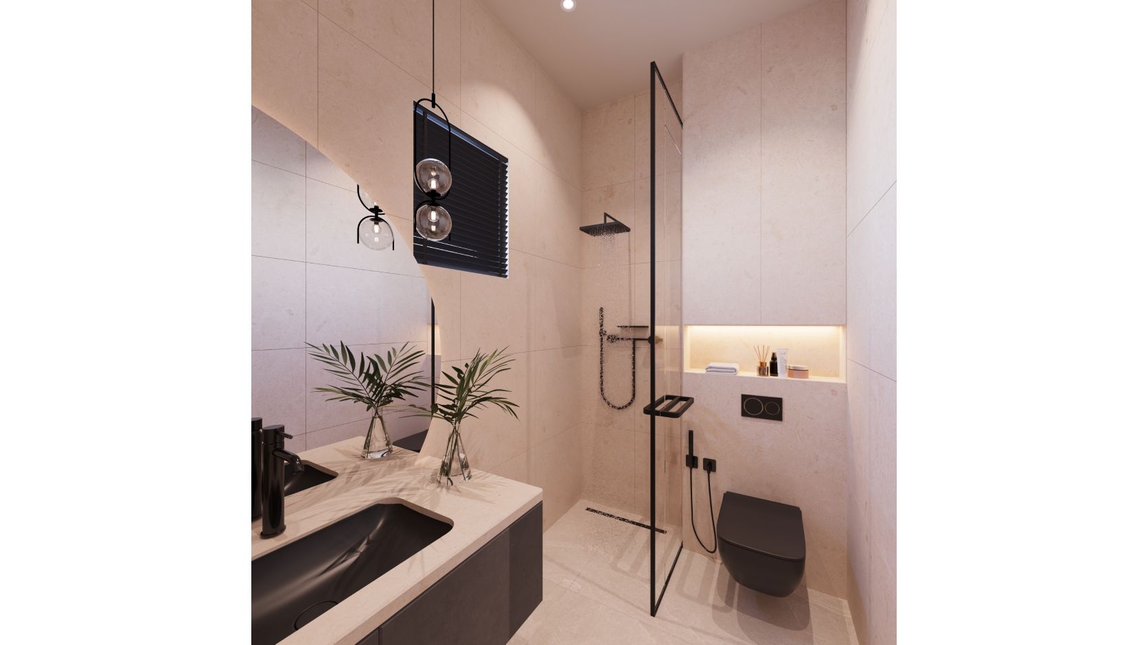
Two dressing rooms keep the rest of the house clear. One is lined with walnut and smoked glass; the other has open shelves on three sides and a library ladder for the top rows. The bathrooms share one palette: warm stone tiles, matt black fittings and lit niches that do the work of a lamp.
A home that stays calm without feeling empty.